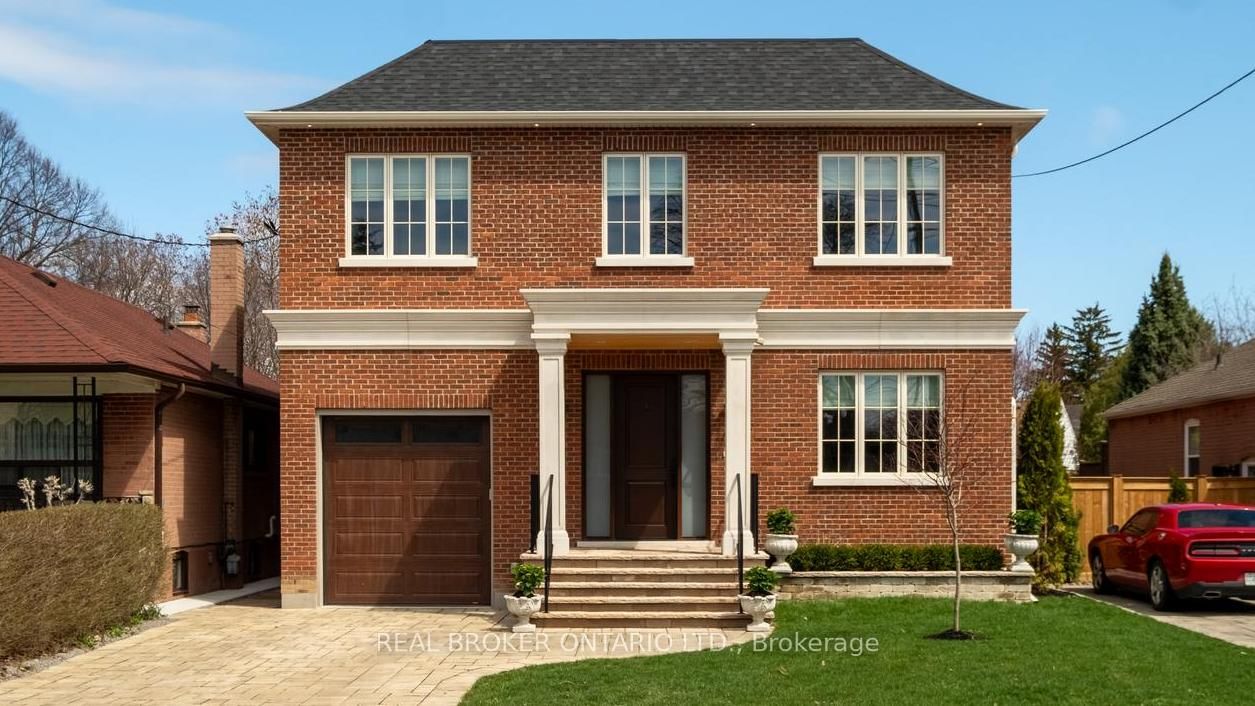
<-- style PDP --> 49 Ferris Road, Toronto - Detached for sale for $2,699,000
  • new
  • for sale

49 Ferris Road

Toronto, Ontario, M4B 1G2 - O'Connor-Parkview

$2,699,000

  • Neighbourhood

    O'Connor-Parkview

  • Major Intersection

    St Clair Ave E & Victoria Park Ave

  • Listed Since: 26 day(s)

  • Last update: 5 day(s) ago

Overview

  • Property Type

    Detached, 2-Storey

  • Bedrooms

    4 + 1

  • Bathrooms

    5

  • Basement

    Sep Entrance + Walk-Up

  • Kitchen

    1

  • Total Parking

    6 (2 Built-In Garage)

  • Lot Size

    50x112.35 (Feet)

  • Taxes

    $13,366.56 (2026)

  • Type

    Freehold

Property Description

Property description for 49 Ferris Road, Toronto

Nestled on a quiet East York street, this distinguished custom all-brick executive residence on rare 50 ft lot effortlessly combines timeless elegance, exceptional craftsmanship, and a peaceful, sanctuary-like setting. Surrounded by mature trees and breathtaking nature views, this 4+1 bedroom home offers a rare sense of serenity while remaining moments from every urban convenience. Unlike many homes that have simply been renovated, this is 100% new construction, offering the rare opportunity to enjoy the quality and peace of mind of a modern custom home. Built with meticulous attention to detail, the home showcases exquisite millwork, soaring ceilings, skylights, and beautifully proportioned principal rooms designed for both everyday family living and elegant entertaining. At the heart of the residence is a stunning chef's kitchen featuring premium appliances. It overlooks an inviting family room and connects via a convenient wet bar to the formal dining room-creating the perfect layout for gatherings.Thoughtfully designed for modern functionality, the main floor includes a bright living room that doubles beautifully as a home office, alongside a practical mudroom with direct access to the double-car garage. Upstairs, four generous bedrooms provide ample space for a growing family. The lower level features a walkout basement with a large recreation room, plus an additional bedroom offering great flexibility for guests, teens, or extended family. Step outside to an exceptional backyard that overlooks a private, ravine-like backdrop surrounded by mature trees. Complete with an all-brick exterior, rare double car garage, a long private driveway, high ceilings, wide hallways, and beautifully finished living spaces, this home checks every box. A rare opportunity in one of East York's most desirable neighbourhoods. **OPEN HOUSE SUN 2-4pm**

Listed by ROYAL LEPAGE SIGNATURE SUSAN GUCCI REALTY

  • MLS #

    E13486044

  • Sq. Ft

    3000-3500

  • Sq. Ft. Source

    MLS

  • Lot Irregularities

    n/a

  • Year Built

    Available Upon Request

  • Pool

    None

  • Drive

    Private

  • Garage

    Built-In, 2 spaces

  • Total Parking

    6

  • Family Room

    Y

  • Den

    Y

  • Exterior

    Brick

  • Fireplace

    Y

  • Roof

    Asphalt Shingle

  • Foundation

    Concrete

  • Elevator

    n/a

  • Water View

    n/a

  • Laundry Level

    Upper

  • Heat

    Forced Air

  • A/C

    Central Air

  • Water

    Municipal

  • Water Supply

    n/a

  • Sewers

    Sewers

  • Central Vac

    N

  • Living

    4.46 x 4.7 ft Main level

    hardwood floor, W/O To Deck, Built-In Speakers

  • Dining

    3.13 x 4.12 ft Main level

    hardwood floor, Pot Lights, Built-In Speakers

  • Family

    3.13 x 3.19 ft Main level

    Combined W/Office, hardwood floor, Pot Lights

  • Kitchen

    3.61 x 6.41 ft Main level

    hardwood floor, Open Concept, Stainless Steel Appl

  • Breakfast

    2.76 x 470.0 ft Main level

    hardwood floor, Open Concept, W/O To Deck

  • Primary

    6.85 x 4.68 ft 2nd level

    hardwood floor, W/O To Balcony, W/I Closet

  • 2nd Br

    3.37 x 3.48 ft 2nd level

    hardwood floor, Pot Lights, 3 Pc Ensuite

  • 3rd Br

    4.68 x 5.54 ft 2nd level

    hardwood floor, Window, Semi Ensuite

  • 4th Br

    3.72 x 4.52 ft 2nd level

    hardwood floor, Window, Semi Ensuite

  • Laundry

    2.28 x 3.48 ft 2nd level

    Tile Floor, Stainless Steel Sink, B/I Shelves

  • Rec

    10.84 x 4.37 ft Bsmt level

    W/O To Yard, B/I Bookcase, Built-In Speakers

  • Br

    3.37 x 3.7 ft Bsmt level

    Combined W/Office, Window, Closet

  • MLS #

    E13486044

  • Sq. Ft

    3000-3500

  • Sq. Ft. Source

    MLS

  • Lot Irregularities

    n/a

  • Year Built

    Available Upon Request

  • Pool

    None

  • Drive

    Private

  • Garage

    Built-In, 2 spaces

  • Total Parking

    6

  • Family Room

    Y

  • Den

    Y

  • Exterior

    Brick

  • Fireplace

    Y

  • Roof

    Asphalt Shingle

  • Foundation

    Concrete

  • Elevator

    n/a

  • Water View

    n/a

  • Laundry Level

    Upper

  • Heat

    Forced Air

  • A/C

    Central Air

  • Water

    Municipal

  • Water Supply

    n/a

  • Sewers

    Sewers

  • Central Vac

    N

  • Living

    4.46 x 4.7 ft Main level

    hardwood floor, W/O To Deck, Built-In Speakers

  • Dining

    3.13 x 4.12 ft Main level

    hardwood floor, Pot Lights, Built-In Speakers

  • Family

    3.13 x 3.19 ft Main level

    Combined W/Office, hardwood floor, Pot Lights

  • Kitchen

    3.61 x 6.41 ft Main level

    hardwood floor, Open Concept, Stainless Steel Appl

  • Breakfast

    2.76 x 470.0 ft Main level

    hardwood floor, Open Concept, W/O To Deck

  • Primary

    6.85 x 4.68 ft 2nd level

    hardwood floor, W/O To Balcony, W/I Closet

  • 2nd Br

    3.37 x 3.48 ft 2nd level

    hardwood floor, Pot Lights, 3 Pc Ensuite

  • 3rd Br

    4.68 x 5.54 ft 2nd level

    hardwood floor, Window, Semi Ensuite

  • 4th Br

    3.72 x 4.52 ft 2nd level

    hardwood floor, Window, Semi Ensuite

  • Laundry

    2.28 x 3.48 ft 2nd level

    Tile Floor, Stainless Steel Sink, B/I Shelves

  • Rec

    10.84 x 4.37 ft Bsmt level

    W/O To Yard, B/I Bookcase, Built-In Speakers

  • Br

    3.37 x 3.7 ft Bsmt level

    Combined W/Office, Window, Closet

Thinking of Selling?

Find Out Your Home’s Value in Today’s Market!

No Email or Signup is required to view your home estimate.

estimate your home value

Contact Manoj Kukreja

Sales Representative,
Century 21 People’s Choice Realty Inc.,
Brokerage
(647) 576 - 2100

Manoj profile avatar

Mortgage Calculator

This data is for informational purposes only.

Mortgage Payment per month

Principal Amount

Interest

Total Payable

Amortization

Amortization

Closing Cost Calculator

This data is for informational purposes only.

Closing Cost Total for this property

Total Cash flow for purchasing this property

Down Payment(%)*
Additional information

Provincial Land Transfer Tax

Ontario Land Transfer Tax Rebate

Toronto Land Transfer Tax

Toronto Land Transfer Tax Rebate

PST on CMHC Insurance Premium

Lawyer Fees

$2,825

Government Registration Fee's

$164

Title Insurance

Closing Cost Total

Total Cash flow for purchasing this property

Provincial Land Transfer Tax

Ontario Land Transfer Tax Rebate

Toronto Land Transfer Tax

Toronto Land Transfer Tax Rebate

PST on CMHC Insurance Premium

Lawyer Fees

$2,825

Government Registarion Fee's

$164

Title Insurance

Down Payment(%)*

* A down payment of less than 20% is permitted only for first-time home buyers purchasing their principal residence. The minimum down payment required is 5% for the portion of the purchase price up to $500,000, and 10% for the portion between $500,000 and $1,500,000. For properties priced over $1,500,000, a minimum down payment of 20% is required.

Thinking of Selling?

Find Out Your Home’s Value in Today’s Market!

No Email or Signup is required to view your home estimate.

estimate your home value

Contact Manoj Kukreja

Sales Representative, Century 21 People’s Choice Realty Inc., Brokerage
(647) 576 - 2100

Manoj profile avatar

Recent Sold Listings in O'Connor-Parkview, Toronto

Popular Cities